Remodel Guidance
Kitch Editorial Team
7 Kitchen Remodeling Mistakes That Are Expensive to Fix Later
7 Kitchen Remodeling Mistakes That Are Expensive to Fix Later
The most expensive kitchen remodeling mistakes are rarely the dramatic ones. They are usually the decisions that seemed small during planning and become difficult to change once cabinetry, countertops, electrical work, and appliances are in place. An outlet that lands behind a coffee maker instead of beside it. An island that looks perfectly proportioned on paper but leaves everyone squeezing around an open dishwasher. Beautiful base cabinets with shelves when what you really needed were drawers. These are the details homeowners tend to notice after they begin living in the room. A kitchen remodel should absolutely look beautiful. But before the finishes, hardware, and statement pieces come together, the room has to work. Thinking through movement, storage, lighting, electrical needs, and appliance clearances early can prevent some of the most frustrating changes later.
The most expensive kitchen remodeling mistakes are rarely the dramatic ones. They are usually the decisions that seemed small during planning and become difficult to change once cabinetry, countertops, electrical work, and appliances are in place. An outlet that lands behind a coffee maker instead of beside it. An island that looks perfectly proportioned on paper but leaves everyone squeezing around an open dishwasher. Beautiful base cabinets with shelves when what you really needed were drawers. These are the details homeowners tend to notice after they begin living in the room. A kitchen remodel should absolutely look beautiful. But before the finishes, hardware, and statement pieces come together, the room has to work. Thinking through movement, storage, lighting, electrical needs, and appliance clearances early can prevent some of the most frustrating changes later.
The most expensive kitchen remodeling mistakes are rarely the dramatic ones. They are usually the decisions that seemed small during planning and become difficult to change once cabinetry, countertops, electrical work, and appliances are in place. An outlet that lands behind a coffee maker instead of beside it. An island that looks perfectly proportioned on paper but leaves everyone squeezing around an open dishwasher. Beautiful base cabinets with shelves when what you really needed were drawers. These are the details homeowners tend to notice after they begin living in the room. A kitchen remodel should absolutely look beautiful. But before the finishes, hardware, and statement pieces come together, the room has to work. Thinking through movement, storage, lighting, electrical needs, and appliance clearances early can prevent some of the most frustrating changes later.
Mistake 1 and 2: Treating Outlets and Lighting as Afterthoughts
Mistake 1 and 2: Treating Outlets and Lighting as Afterthoughts

Electrical planning may not be the part of a remodel that gets saved to an inspiration board, but it has a noticeable effect on everyday life. Start with the way you actually use the countertop. Where does the coffee maker live? Do you keep a blender out? Will phones charge near the island? Is there a place for a stand mixer, toaster, or other small appliance without stretching a cord across the work surface? Outlet placement should respond to those habits as well as local electrical requirements. Once the backsplash and cabinetry are finished, moving or adding an outlet becomes a much bigger conversation. Lighting deserves the same attention. One decorative fixture over an island cannot do every job in a kitchen. The room needs enough light where chopping, cooking, cleaning, and reading labels actually happen. A thoughtful mix of general lighting, task lighting, and under-cabinet lighting helps the kitchen work throughout the day instead of looking beautiful only when every overhead light is on. This is also why lighting should be considered alongside cabinetry rather than after it. Upper cabinets, open shelving, appliance towers, and the range hood all affect where light can fall and where shadows appear. A beautiful kitchen can still feel frustrating when the countertop is dark exactly where you need to work.
Electrical planning may not be the part of a remodel that gets saved to an inspiration board, but it has a noticeable effect on everyday life. Start with the way you actually use the countertop. Where does the coffee maker live? Do you keep a blender out? Will phones charge near the island? Is there a place for a stand mixer, toaster, or other small appliance without stretching a cord across the work surface? Outlet placement should respond to those habits as well as local electrical requirements. Once the backsplash and cabinetry are finished, moving or adding an outlet becomes a much bigger conversation. Lighting deserves the same attention. One decorative fixture over an island cannot do every job in a kitchen. The room needs enough light where chopping, cooking, cleaning, and reading labels actually happen. A thoughtful mix of general lighting, task lighting, and under-cabinet lighting helps the kitchen work throughout the day instead of looking beautiful only when every overhead light is on. This is also why lighting should be considered alongside cabinetry rather than after it. Upper cabinets, open shelving, appliance towers, and the range hood all affect where light can fall and where shadows appear. A beautiful kitchen can still feel frustrating when the countertop is dark exactly where you need to work.
Electrical planning may not be the part of a remodel that gets saved to an inspiration board, but it has a noticeable effect on everyday life. Start with the way you actually use the countertop. Where does the coffee maker live? Do you keep a blender out? Will phones charge near the island? Is there a place for a stand mixer, toaster, or other small appliance without stretching a cord across the work surface? Outlet placement should respond to those habits as well as local electrical requirements. Once the backsplash and cabinetry are finished, moving or adding an outlet becomes a much bigger conversation. Lighting deserves the same attention. One decorative fixture over an island cannot do every job in a kitchen. The room needs enough light where chopping, cooking, cleaning, and reading labels actually happen. A thoughtful mix of general lighting, task lighting, and under-cabinet lighting helps the kitchen work throughout the day instead of looking beautiful only when every overhead light is on. This is also why lighting should be considered alongside cabinetry rather than after it. Upper cabinets, open shelving, appliance towers, and the range hood all affect where light can fall and where shadows appear. A beautiful kitchen can still feel frustrating when the countertop is dark exactly where you need to work.
Mistake 3 and 4: Getting Walkways and Appliance Clearances Wrong
Mistake 3 and 4: Getting Walkways and Appliance Clearances Wrong



A kitchen can look spacious and still feel tight once people start moving through it. The important measurement is not simply the distance between two cabinets. You have to think about what happens when a refrigerator door opens, the dishwasher is lowered, someone is standing at the range, or another person is trying to walk behind them. As a common kitchen-planning benchmark, NKBA guidance recommends a work aisle of at least 42 inches for one cook and 48 inches when multiple people are cooking. General walkways have different requirements, and the right dimension also depends on the room, seating, appliances, and traffic pattern. That is why appliance specifications need to be part of the layout from the beginning. A refrigerator needs enough room for the doors to open properly. A dishwasher should not trap someone between the open door and the island. Oven doors, cabinet drawers, and nearby doors should be able to open without competing for the same space. NKBA planning guidance specifically recommends that appliance and entry doors should not interfere with one another. These problems are much easier to solve while the kitchen is still a plan. After cabinetry has been ordered and appliances are installed, gaining a few more inches may mean changing cabinets, countertops, flooring, plumbing, or electrical work. That is when a small planning oversight becomes an expensive correction.
A kitchen can look spacious and still feel tight once people start moving through it. The important measurement is not simply the distance between two cabinets. You have to think about what happens when a refrigerator door opens, the dishwasher is lowered, someone is standing at the range, or another person is trying to walk behind them. As a common kitchen-planning benchmark, NKBA guidance recommends a work aisle of at least 42 inches for one cook and 48 inches when multiple people are cooking. General walkways have different requirements, and the right dimension also depends on the room, seating, appliances, and traffic pattern. That is why appliance specifications need to be part of the layout from the beginning. A refrigerator needs enough room for the doors to open properly. A dishwasher should not trap someone between the open door and the island. Oven doors, cabinet drawers, and nearby doors should be able to open without competing for the same space. NKBA planning guidance specifically recommends that appliance and entry doors should not interfere with one another. These problems are much easier to solve while the kitchen is still a plan. After cabinetry has been ordered and appliances are installed, gaining a few more inches may mean changing cabinets, countertops, flooring, plumbing, or electrical work. That is when a small planning oversight becomes an expensive correction.
A kitchen can look spacious and still feel tight once people start moving through it. The important measurement is not simply the distance between two cabinets. You have to think about what happens when a refrigerator door opens, the dishwasher is lowered, someone is standing at the range, or another person is trying to walk behind them. As a common kitchen-planning benchmark, NKBA guidance recommends a work aisle of at least 42 inches for one cook and 48 inches when multiple people are cooking. General walkways have different requirements, and the right dimension also depends on the room, seating, appliances, and traffic pattern. That is why appliance specifications need to be part of the layout from the beginning. A refrigerator needs enough room for the doors to open properly. A dishwasher should not trap someone between the open door and the island. Oven doors, cabinet drawers, and nearby doors should be able to open without competing for the same space. NKBA planning guidance specifically recommends that appliance and entry doors should not interfere with one another. These problems are much easier to solve while the kitchen is still a plan. After cabinetry has been ordered and appliances are installed, gaining a few more inches may mean changing cabinets, countertops, flooring, plumbing, or electrical work. That is when a small planning oversight becomes an expensive correction.
Mistake 5 and 6: Too Few Drawers and an Island That Is Too Large
Mistake 5 and 6: Too Few Drawers and an Island That Is Too Large

Storage is not just about how many cabinets fit into the room. It is about whether those cabinets make the things you use every day easy to reach. One of the most common missed opportunities is relying too heavily on lower cabinets with doors and shelves. They technically provide storage, but much of that space can be difficult to see and reach. Deep drawers change that experience. Pots, pans, mixing bowls, dishes, food containers, and small appliances can come toward you instead of disappearing into the back of a cabinet. Kitch has explored this same idea in smaller kitchens, where drawers can make everyday storage easier to see and use. The island needs the same kind of practical thinking. It is easy to assume that a larger island is always better. But an island that takes up too much floor space can narrow the work aisles, interrupt the path between the sink and appliances, or make the center of the countertop difficult to reach. The right island is not the largest one the room can physically hold. It is the size that leaves the kitchen feeling comfortable around it. That may mean sacrificing a few inches of countertop to gain better circulation. In daily life, that trade usually matters far more than having the biggest possible island.
Storage is not just about how many cabinets fit into the room. It is about whether those cabinets make the things you use every day easy to reach. One of the most common missed opportunities is relying too heavily on lower cabinets with doors and shelves. They technically provide storage, but much of that space can be difficult to see and reach. Deep drawers change that experience. Pots, pans, mixing bowls, dishes, food containers, and small appliances can come toward you instead of disappearing into the back of a cabinet. Kitch has explored this same idea in smaller kitchens, where drawers can make everyday storage easier to see and use. The island needs the same kind of practical thinking. It is easy to assume that a larger island is always better. But an island that takes up too much floor space can narrow the work aisles, interrupt the path between the sink and appliances, or make the center of the countertop difficult to reach. The right island is not the largest one the room can physically hold. It is the size that leaves the kitchen feeling comfortable around it. That may mean sacrificing a few inches of countertop to gain better circulation. In daily life, that trade usually matters far more than having the biggest possible island.
Storage is not just about how many cabinets fit into the room. It is about whether those cabinets make the things you use every day easy to reach. One of the most common missed opportunities is relying too heavily on lower cabinets with doors and shelves. They technically provide storage, but much of that space can be difficult to see and reach. Deep drawers change that experience. Pots, pans, mixing bowls, dishes, food containers, and small appliances can come toward you instead of disappearing into the back of a cabinet. Kitch has explored this same idea in smaller kitchens, where drawers can make everyday storage easier to see and use. The island needs the same kind of practical thinking. It is easy to assume that a larger island is always better. But an island that takes up too much floor space can narrow the work aisles, interrupt the path between the sink and appliances, or make the center of the countertop difficult to reach. The right island is not the largest one the room can physically hold. It is the size that leaves the kitchen feeling comfortable around it. That may mean sacrificing a few inches of countertop to gain better circulation. In daily life, that trade usually matters far more than having the biggest possible island.
Mistake 7: Designing the Kitchen Around the Look Instead of the Workflow
Mistake 7: Designing the Kitchen Around the Look Instead of the Workflow

It is easy to begin a kitchen remodel with the things you can see. The cabinet color. The stone. The hardware. The hood. The island. Those choices matter, and they are part of what gives the room its character. But the kitchen will be used very differently than it will be photographed. Think about making an ordinary dinner. Groceries come out of the refrigerator. Food moves to a prep surface. Vegetables are washed at the sink. Pots move toward the range. Dishes eventually make their way to the dishwasher and back into storage. When those steps feel natural, the kitchen feels easy to use without anyone having to think about why. When they do not, the frustration shows up in small ways. You cross the room repeatedly to reach utensils. Someone opening the refrigerator blocks the main path. The trash pullout is far from the prep area. Everyday dishes live several steps from the dishwasher because that cabinet happened to look better somewhere else. This is where good kitchen planning becomes personal. There is no single layout that works for every household. Someone who cooks every night needs something different from a family that gathers around the island after school. A homeowner who entertains often may care about keeping guests outside the main cooking zone. Another may want baking supplies, coffee, or breakfast items grouped together so one part of the kitchen can function almost like its own station. The appearance of the kitchen should grow from those decisions, not compete with them. When function is resolved first, the finishes have a stronger foundation. The room can still be beautiful, refined, and highly personal. It simply feels better once you begin living in it.
It is easy to begin a kitchen remodel with the things you can see. The cabinet color. The stone. The hardware. The hood. The island. Those choices matter, and they are part of what gives the room its character. But the kitchen will be used very differently than it will be photographed. Think about making an ordinary dinner. Groceries come out of the refrigerator. Food moves to a prep surface. Vegetables are washed at the sink. Pots move toward the range. Dishes eventually make their way to the dishwasher and back into storage. When those steps feel natural, the kitchen feels easy to use without anyone having to think about why. When they do not, the frustration shows up in small ways. You cross the room repeatedly to reach utensils. Someone opening the refrigerator blocks the main path. The trash pullout is far from the prep area. Everyday dishes live several steps from the dishwasher because that cabinet happened to look better somewhere else. This is where good kitchen planning becomes personal. There is no single layout that works for every household. Someone who cooks every night needs something different from a family that gathers around the island after school. A homeowner who entertains often may care about keeping guests outside the main cooking zone. Another may want baking supplies, coffee, or breakfast items grouped together so one part of the kitchen can function almost like its own station. The appearance of the kitchen should grow from those decisions, not compete with them. When function is resolved first, the finishes have a stronger foundation. The room can still be beautiful, refined, and highly personal. It simply feels better once you begin living in it.
It is easy to begin a kitchen remodel with the things you can see. The cabinet color. The stone. The hardware. The hood. The island. Those choices matter, and they are part of what gives the room its character. But the kitchen will be used very differently than it will be photographed. Think about making an ordinary dinner. Groceries come out of the refrigerator. Food moves to a prep surface. Vegetables are washed at the sink. Pots move toward the range. Dishes eventually make their way to the dishwasher and back into storage. When those steps feel natural, the kitchen feels easy to use without anyone having to think about why. When they do not, the frustration shows up in small ways. You cross the room repeatedly to reach utensils. Someone opening the refrigerator blocks the main path. The trash pullout is far from the prep area. Everyday dishes live several steps from the dishwasher because that cabinet happened to look better somewhere else. This is where good kitchen planning becomes personal. There is no single layout that works for every household. Someone who cooks every night needs something different from a family that gathers around the island after school. A homeowner who entertains often may care about keeping guests outside the main cooking zone. Another may want baking supplies, coffee, or breakfast items grouped together so one part of the kitchen can function almost like its own station. The appearance of the kitchen should grow from those decisions, not compete with them. When function is resolved first, the finishes have a stronger foundation. The room can still be beautiful, refined, and highly personal. It simply feels better once you begin living in it.
Plan the Decisions That Are Hardest to Change First
Plan the Decisions That Are Hardest to Change First
A successful kitchen remodel is not about avoiding every compromise. It is about knowing which decisions will shape the way the room works long after the project is finished. Walkways, appliance locations, electrical planning, lighting, cabinetry, drawer storage, and island proportions are all easier to adjust on a plan than they are after installation. If you are planning a kitchen remodel in Austin, Kitch can help you think through those decisions early, creating cabinetry and a layout that feel considered not only when the kitchen is finished, but every day you live in it.
A successful kitchen remodel is not about avoiding every compromise. It is about knowing which decisions will shape the way the room works long after the project is finished. Walkways, appliance locations, electrical planning, lighting, cabinetry, drawer storage, and island proportions are all easier to adjust on a plan than they are after installation. If you are planning a kitchen remodel in Austin, Kitch can help you think through those decisions early, creating cabinetry and a layout that feel considered not only when the kitchen is finished, but every day you live in it.
A successful kitchen remodel is not about avoiding every compromise. It is about knowing which decisions will shape the way the room works long after the project is finished. Walkways, appliance locations, electrical planning, lighting, cabinetry, drawer storage, and island proportions are all easier to adjust on a plan than they are after installation. If you are planning a kitchen remodel in Austin, Kitch can help you think through those decisions early, creating cabinetry and a layout that feel considered not only when the kitchen is finished, but every day you live in it.

Kitch is a husband and wife team who have worked together for 23 years. They thrive on pairing with interior designers, local builders and the general public to create exciting and inspiring spaces. With an intimate but amazing showroom, it is perfect for a personable design experience.
Kitch is a husband and wife team who have worked together for 23 years. They thrive on pairing with interior designers, local builders and the general public to create exciting and inspiring spaces. With an intimate but amazing showroom, it is perfect for a personable design experience.
Recent posts
Latest Project
Step Into Our Showroom
Step Into Our Showroom
Step Into Our Showroom
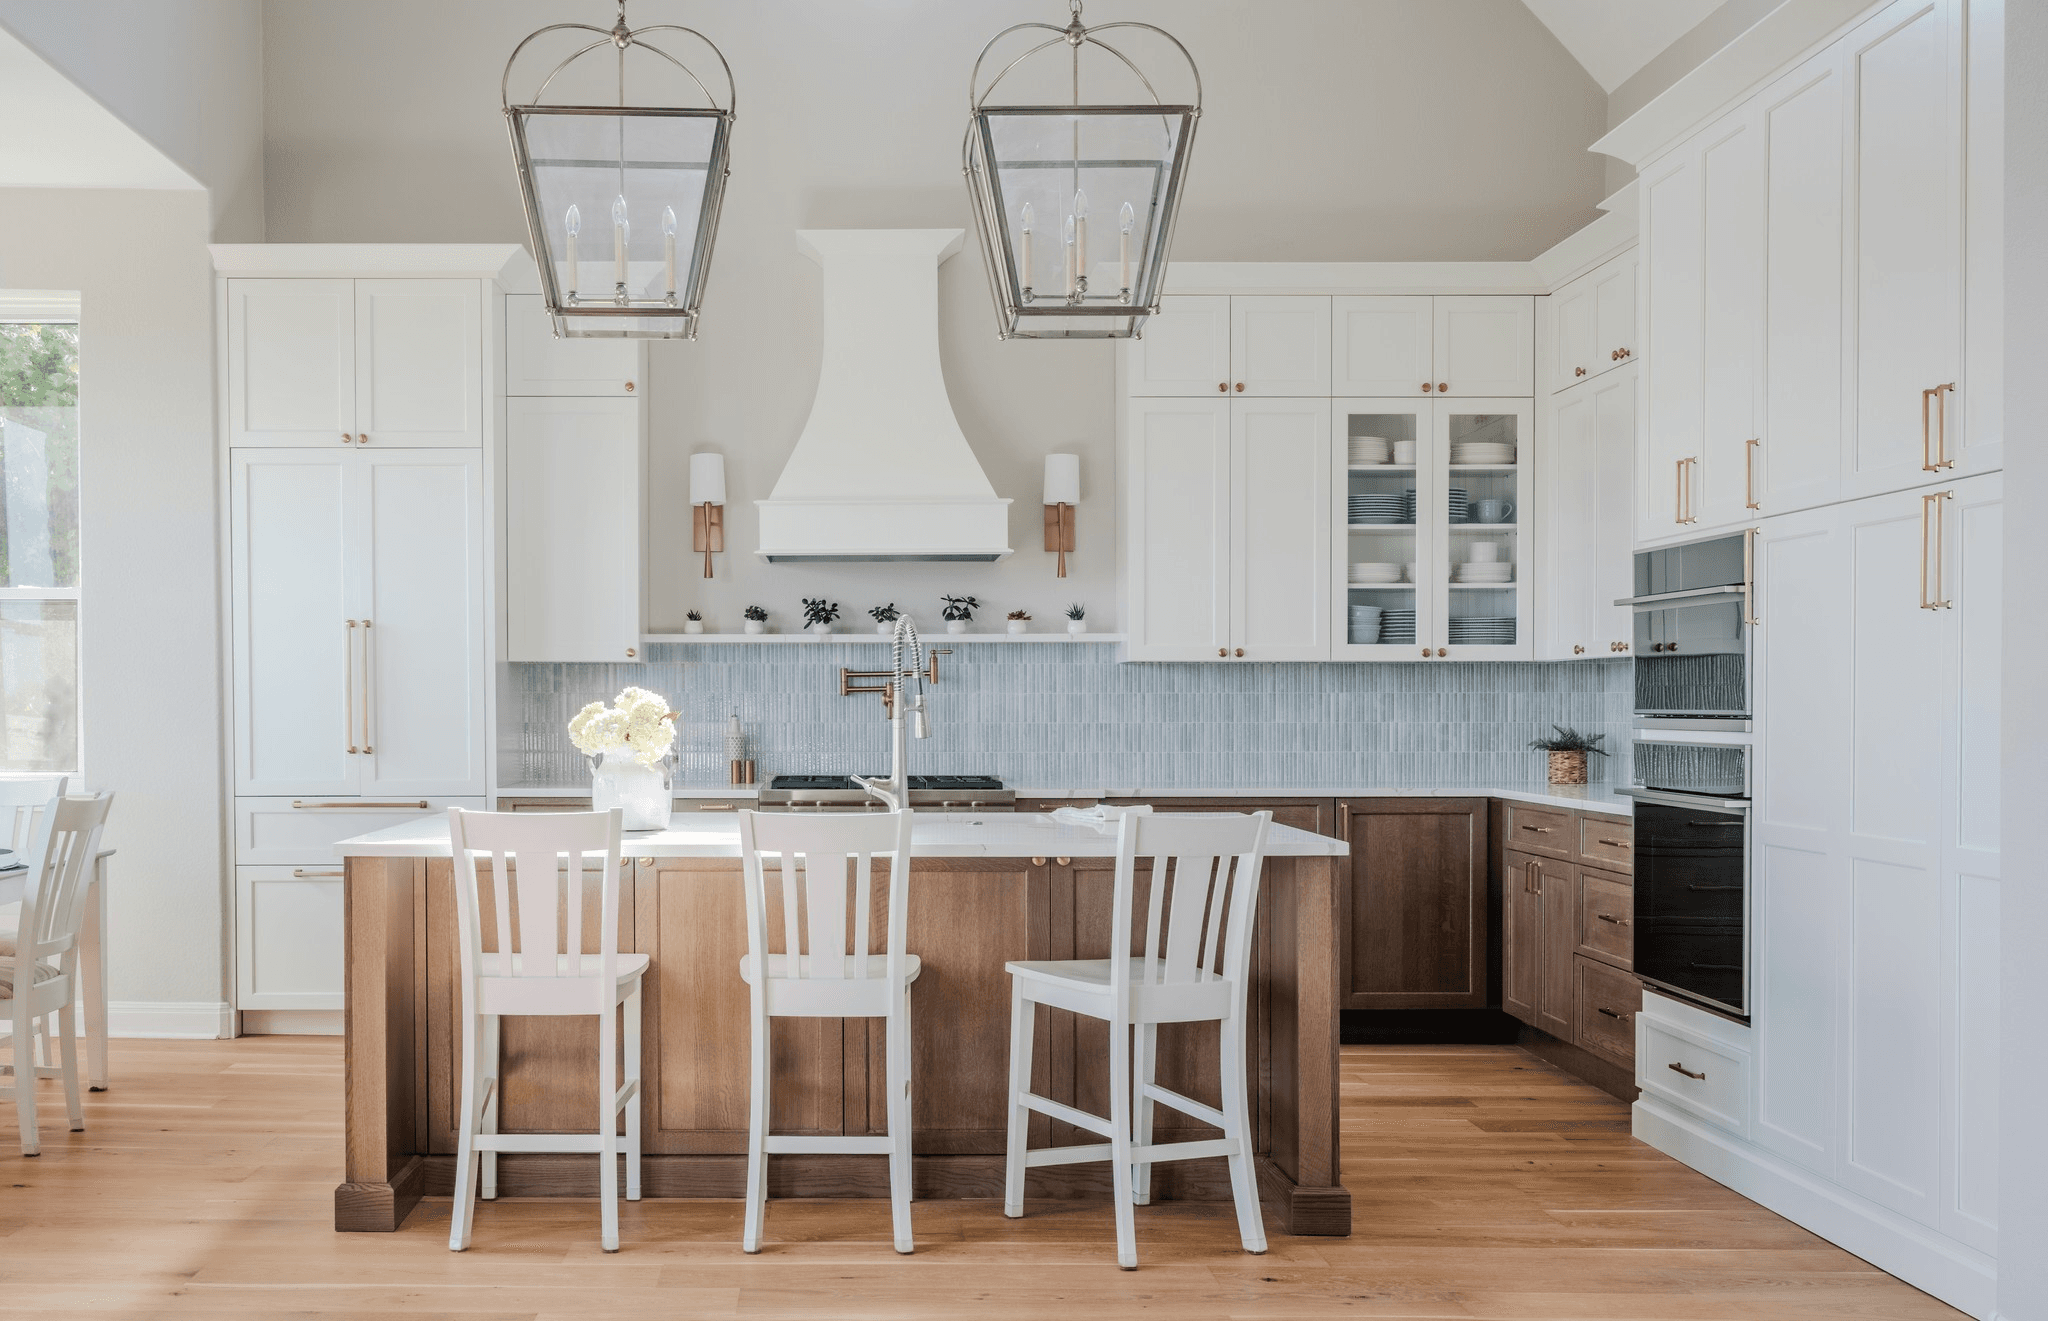
At Kitch Cabinetry, our showroom is a hands-on space to explore styles, materials, and finishes—showcasing the quality and care behind every project.
At Kitch Cabinetry, our showroom is a hands-on space to explore styles, materials, and finishes—showcasing the quality and care behind every project.


Stay Updated with Our Latest Insights
Stay Updated with Our Latest Insights
Stay Updated with Our Latest Insights

Aug 6, 2026
Open shelves can make a kitchen feel lighter, but living with them is not always as effortless as the finished photos suggest. Traditional upper cabinets solve the storage problem, yet a long wall of solid doors can sometimes make a kitchen feel heavier than it needs to.

Jul 20, 2026
These built-in ideas show how thoughtful cabinetry can turn overlooked corners into spaces that feel organized, personal, and connected to everyday life.

Jul 8, 2026
Homeowners planning a kitchen remodel who want help choosing kitchen colors, finishes, and accents without making the space feel cluttered or visually overwhelming
Jun 8, 2026
A kitchen that stands the test of time starts with the right cabinetry. Discover the design choices that can improve daily life today while helping your kitchen stay functional, beautiful, and relevant for years to come.